The Clear-Path Layout: Give a Small Room an Easier Route
A clear-path layout helps a small room feel easier to use by tracing everyday movement before choosing where the sofa, table, and storage belong.
The common mistake in a small room is to place the largest furniture against the longest wall, then ask everyone to squeeze past it. A clear-path layout starts with the route people already take; that can spare a doorway from becoming a shoulder-checking station and keep useful floor space from being claimed by furniture that merely fits on paper.
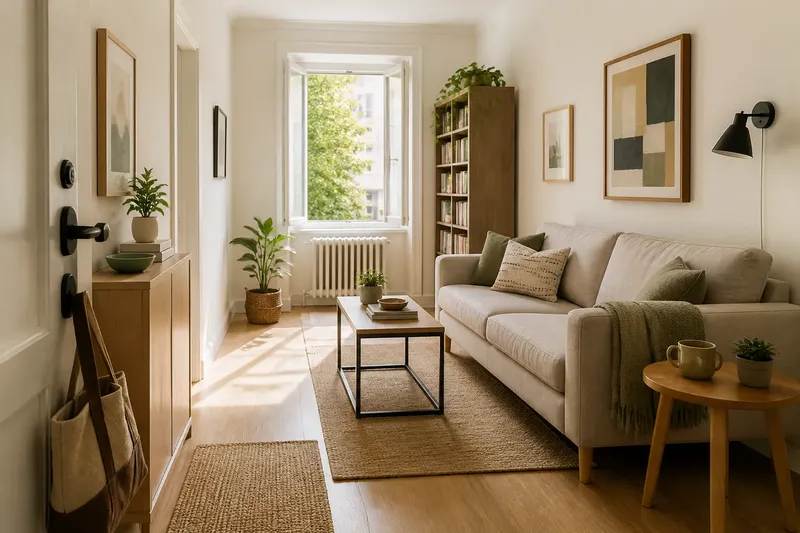
Imagine a hypothetical narrow living room with an entry door at one end, a window at the other, a sofa, a low bookcase, and a side table. Its owner, Mara, first traces how she enters, crosses to open the window, and carries a mug to the sofa. The plan changes only after those movements are visible. The aim is not an empty room, but one in which furniture leaves everyday actions unimpeded.
What does a clear-path layout change?
A clear-path layout treats movement as part of the room plan, rather than as leftover space between furniture. A route may connect an entrance to a seat, continue to a window, or turn toward a closet. Some paths carry people through; others are short approaches to something used often.
That distinction matters. A route to the window needs space to reach and operate it, while the path from the entry to the main seat should not require a detour around a table corner. The furniture can still sit close together. It simply should not occupy the places where someone needs to walk, turn, reach, or pause.
How should you trace the routes first?
Mara begins by watching an ordinary stretch of time, without moving anything. She notes each repeated trip: entry to sofa, sofa to window, entry to the place where keys are set down. She also marks less frequent but necessary movements, such as reaching a closet or carrying a laundry basket through the room.
On a rough sketch, she draws each route as a line from its starting point to its destination. At turns, she draws the path as a broad curve rather than a sharp corner. A person carrying a bag, opening a door, or moving around a seated guest occupies more room than a pencil line suggests.
For a quick floor version, painter’s tape can mark furniture outlines and the routes between them. A paper sketch is enough if the room is awkward to tape or if the furniture is still in place. The useful detail is not a polished drawing; it is seeing where routes cross and where a door, chair, or table interrupts them.
Mara finds that the obvious route from the entry to the sofa is not the only one. She also crosses diagonally to the window to open it, and steps around the side table whenever she carries a mug back. The first line tells her where the main passage belongs. The repeated diagonal points to a smaller obstruction that would be easy to miss if she planned only for the entrance.
Where should the furniture go?
Before shifting anything, Mara marks fixed features: doors and their swing, windows, radiators, built-in cabinets, and any wall-mounted controls that need access. She does not plan a chair where it would cover a radiator or place storage where it would block a door. For work involving building elements or electrical equipment, the relevant manufacturer instructions and local rules govern; furniture planning is not a substitute for that work.
Next, she places the larger pieces on the sketch, starting with the sofa because it defines the main seating area. She tests two positions: along the long wall and turned so its back edges the route from the entry. The first leaves a more direct passage. The second makes the room feel divided and forces a turn where she usually carries things.
She then tests the bookcase, which is shallow but sits near the window. In its current place, it narrows the approach to the window and makes the opening action awkward. Moving it to the wall beside the sofa clears that approach, provided it does not occupy the entry route. A furniture outline should represent the actual footprint, including feet, handles, and any drawer or door that opens into the path.
The side table gets a separate decision. It is useful beside the sofa, but its broad top is not essential to the route. Mara shifts it toward the sofa’s arm and checks whether she can sit down, stand, and carry a mug without brushing it. If not, a smaller table or a wall shelf may serve the same purpose while taking less floor space.
Which routes deserve the most room?
Not every line on the sketch needs equal priority. Mara gives precedence to routes used repeatedly and to movements that involve opening something, carrying an object, or turning around. A path used once in a while to retrieve a book can bend around a chair; a doorway used throughout the day should not require the same compromise.
She also distinguishes a passage from a destination. A chair can sit outside the main route, but its user still needs room to pull it out and stand up. A table may not obstruct the path when empty, yet its legs can snag a route once someone sits down. The plan has to account for use, not just the furniture at rest.
Say you have a hypothetical room where the sofa looks best centered, but that position leaves the route from the door to the window running behind it. Moving the sofa a little toward one wall may make the arrangement less symmetrical while restoring a direct approach. The observable result to look for is simple: someone can reach the window without circling the sofa or squeezing past a seated person.
How can you check a plan before committing?
Mara tests the revised arrangement at the scale of ordinary actions. She walks in carrying a tote, turns toward the sofa, sits down, gets up, and goes to the window. Then she repeats the route while imagining the bookcase drawers open and the side table in use. The point is not to stage a perfect performance; it is to notice where the body naturally slows or changes direction.
If furniture is too heavy to move safely, she can mark its proposed outline with tape and walk the route beside it. For movable pieces, she changes one item at a time and tries the same actions again. This keeps cause and effect clear: if the route improves, she knows which adjustment helped; if it worsens, she can undo that move without rebuilding the room.
She checks door swings and the usable area around seats as well as the floor between them. A chair pulled back from a table can claim more space than its position suggests, and an open cabinet door can turn a clear passage into a dead end. In a small room, those temporary shapes are part of the layout.
What is not worth the effort is drawing every object to exact scale before you know whether the main route works. A rough plan and tape outlines can expose a bad turn just as well. Precision becomes useful when two pieces are close enough that a small placement difference changes whether a door, drawer, or route can be used.
What questions come up while planning a clear-path layout?
Should the main route run through the middle of the room?
Not necessarily. The best route follows the room’s actual entrances and destinations, even if that puts it along one side. A central path can waste the best seating area when the usual movement does not need to cross the room’s center.
What if a furniture piece has to overlap a route?
First decide whether that route is frequent, whether it involves carrying anything, and whether another direct option exists. If the overlap remains, test the actual movement and consider a smaller footprint or a different angle rather than assuming people will adapt indefinitely.
How do you plan around a door that opens into the room?
Draw the door’s swing on the plan and keep both the moving door and the landing area clear. A layout that works only while the door is partly closed is not working for the room’s everyday use.
Can a small room have more than one clear path?
Yes. A main passage can connect the entrance to the seating area while a secondary route reaches a window or storage. The paths can share some floor space, but they should not force people to repeatedly cross in front of a seat or block an opening.
What did the revised plan teach Mara?
In Mara’s hypothetical room, keeping the sofa along the long wall preserves the direct route from the entrance. Moving the bookcase away from the window clears the diagonal approach, and shifting the side table closer to the sofa reduces the small but repeated detour. The result is not a larger room; it is a room where the same furniture interferes less with ordinary movement.
The broader lesson is to let routes decide the furniture’s permissible locations before appearance settles the question. Once the entry, seating, and useful destinations connect comfortably, the remaining choices can focus on balance, view, and scale. For a clear-path layout, a good final check is to walk the room with your hands full: the path that works only for an empty-handed person may not be the path your home actually needs.